Listing Tools

Listed by Legacy Properties Sotheby's International Realty
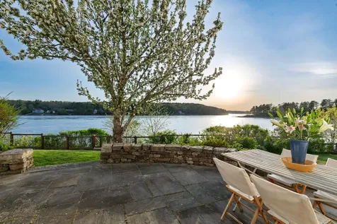
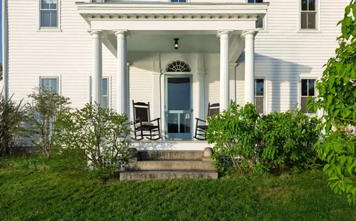
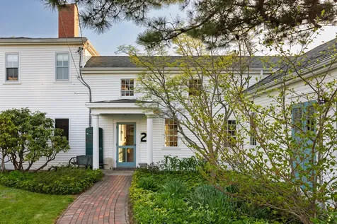
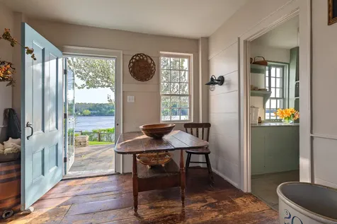
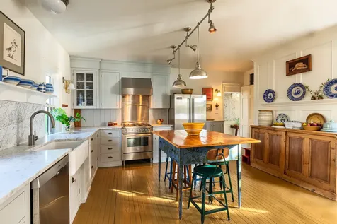
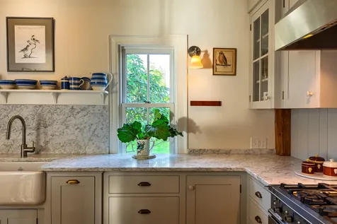
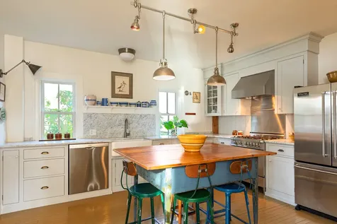
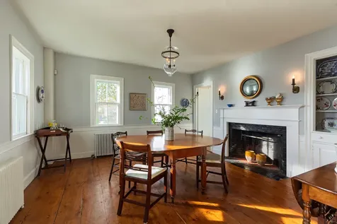
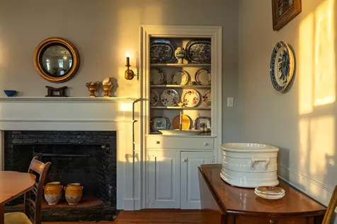
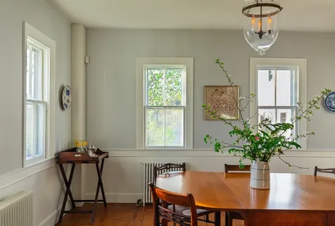
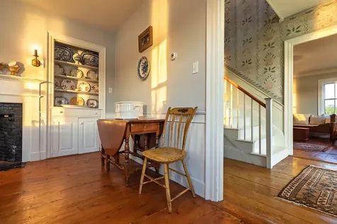
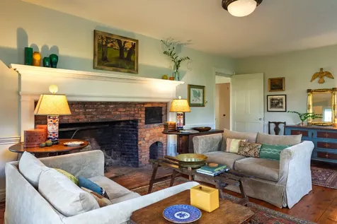
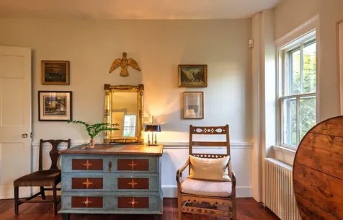
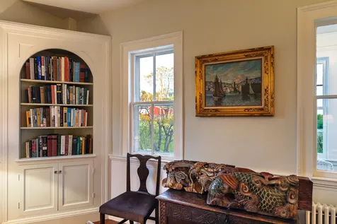
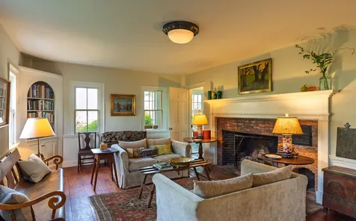
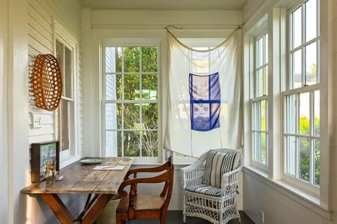
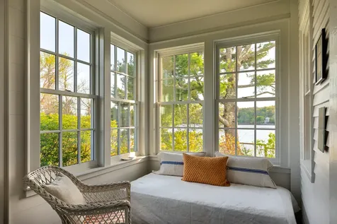
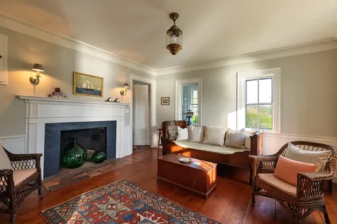
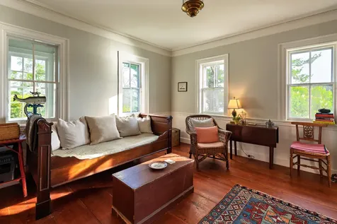
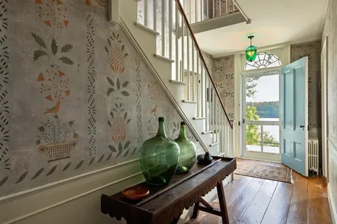
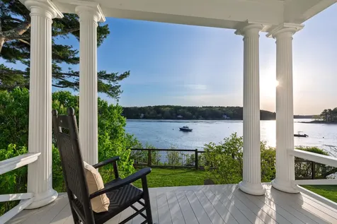
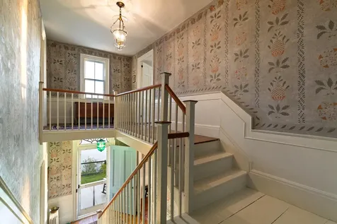
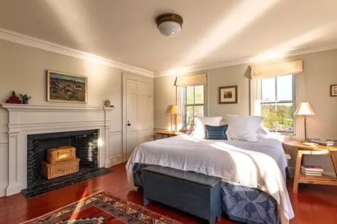
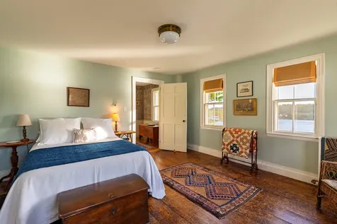
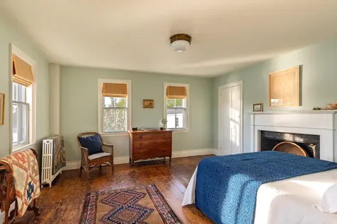
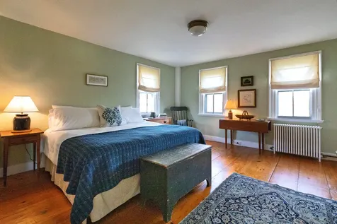
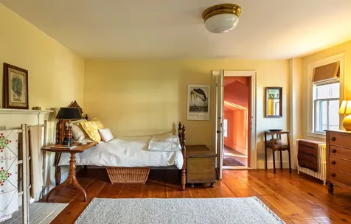
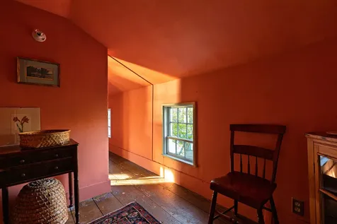
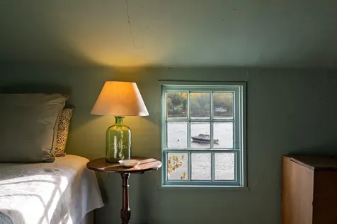
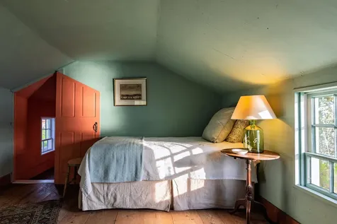
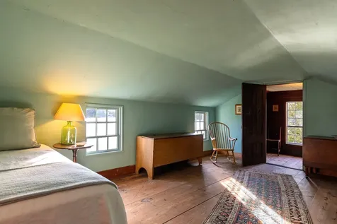
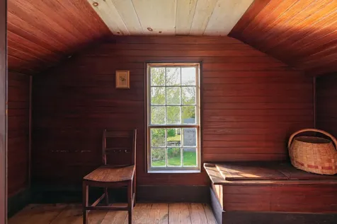
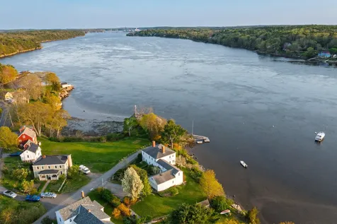
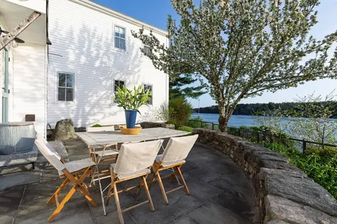
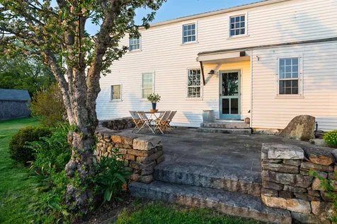
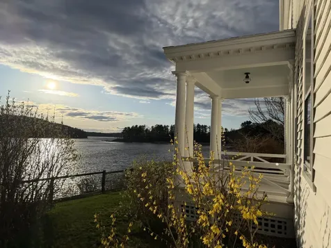
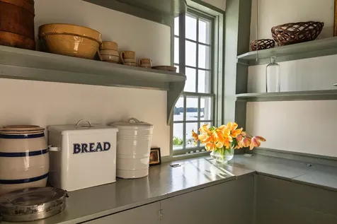
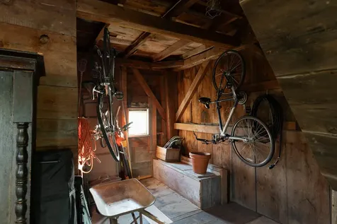
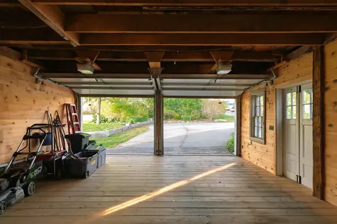
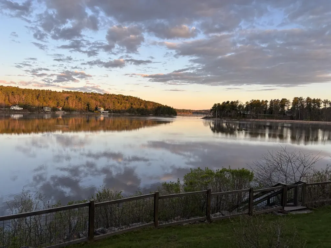
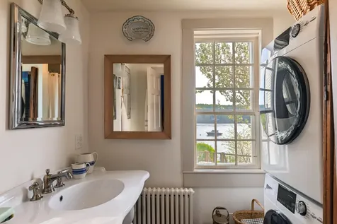
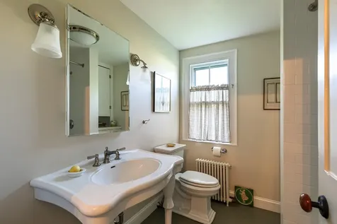
In historic Day's Ferry, on a rise above the Kennebec River in Woolwich, stands the former Robert White Tavern, now a much-loved family home. As settlers journeyed up the coast of Maine, crossing land and rivers, one place along the Kennebec would have been a favorite crossing because of what waited on the far shore. The Robert White Tavern was a welcome stopping place for food and drink, company and news. We can imagine locals and travelers gathered on the porch or around the open hearth, conversation drifting through the evening air. What began as a simple river crossing became the village of Day's Ferry, with the tavern at its heart, a place where a community formed beside the river and where the changing tides and seasons became the rhythm of daily life. The house still carries that same spirit centuries later. Portions of the home are believed to date to the 1760s, while the elegant Federal-style residence took shape in the early 1800s. For almost twenty years, the current owners have cared for the property with deep affection and respect, giving thoughtful attention to every detail and allowing the home's character and story to shine through. The kitchen, rebuilt by the Kennebec Company, reflects the enduring craftsmanship long associated with Maine's great boatbuilders. The former tavern porch is now a sunroom and a favorite place to linger over morning coffee. Outside, a stone patio sits among beautiful gardens, shaded by an ancient apple tree with its own sheltered view of the river. Centuries later, people still gather on the river porch, watching the tides move in and out as eagles soar across the water and the evening sun slowly sets over the Kennebec, the river glowing gold at the close of day. Though Day's Ferry feels a world apart, the house is only minutes from the bustle of life: a short trip by boat to Bath's morning farmers market and an easy drive to Bowdoin College in Brunswick for summer concerts, or a visit to Portland for dinner and theater

Property Details of 2 Old Stage Road

Property Details

Interior Features

Exterior Features

Utilities and Appliances

Community

Other Details

Map Location

Driving Directions

Listing data is derived in whole or in part from the Maine IDX & is for consumers' personal, non commercial use only. Dimensions are approximate and not guaranteed. All data should be independently verified. ©2026 Maine Real Estate Information System, Inc. All Rights Reserved. equal opportunity housing logo   Privacy Policy

Swan Agency Real Estate participates in ©2026 Maine Listings Internet Data Exchange program, allowing us to display other Maine IDX Participants' listings. This website does not display complete listings. Certain listings of other real estate brokerage firms have been excluded. Mortgage figures are estimates. Check with your bank or proposed mortgage company for actual interest rates. This product uses the FRED® API but is not endorsed or certified by the Federal Reserve Bank of St. Louis.

Hi there! How can we help you?

Contact us using the form below or give us a call.

Send Us A Message:

I agree to receive marketing and customer service calls and text messages from Swan Agency Real Estate. To opt out, you can reply 'stop' at any time or click the unsubscribe link in the emails. Consent is not a condition of purchase. Msg/data rates may apply. Msg frequency varies. Privacy Policy.
Do not fill in this field:

This site is protected by reCAPTCHA and the Google Privacy Policy and Terms of Service apply.

Hi there! How can we help you?

Contact us using the form below or give us a call.

Send Us A Message:

Do not fill in this field:

This site is protected by reCAPTCHA and the Google Privacy Policy and Terms of Service apply.

Hi there! How can we help you?

Contact us using the form below or give us a call.

Send Us A Message:

Do not fill in this field:

This site is protected by reCAPTCHA and the Google Privacy Policy and Terms of Service apply.

Do not fill in this field:

This site is protected by reCAPTCHA and the Google Privacy Policy and Terms of Service apply.

Do not fill in this field:

This site is protected by reCAPTCHA and the Google Privacy Policy and Terms of Service apply.

Do not fill in this field:

This site is protected by reCAPTCHA and the Google Privacy Policy and Terms of Service apply.

$

Do not fill in this field:

This site is protected by reCAPTCHA and the Google Privacy Policy and Terms of Service apply.